
Project Management
End-to-end construction project management engineered for Canadian builds.
What project management looks like with us
End-to-end construction project management engineered to suit Canadian winters and your lifestyle — with a deep understanding of cultural diversity, delivered to a standard you can rely on. From the first sketch to the final walk-through, we coordinate every trade, schedule, and milestone so your project runs on time, on budget, and to plan.
- Single point of accountability across every trade and consultant
- Detailed schedules with weekly client portal updates
- Transparent budget tracking and fixed-price contracts
- On-site supervision and quality control at every milestone
A clear path from idea to handover.
Discovery
We meet on-site or virtually to understand your vision, lot, lifestyle, and budget. You leave with a clear project framework.
Design
Our designer develops floor plans and renderings until every room feels right — before a single board is cut.
Pre-Construction
Permits, soil reports, structural engineering, and final material selections are locked in with fixed pricing.
Build
A dedicated project manager runs the site daily and gives you weekly progress reports with photos.
Handover
A full quality walk-through, owner orientation, and a 2-year workmanship warranty come standard.
Common project types in this category.
- Single-family detached builds
- Luxury residential projects
- Modern infill builds
- Acreage and lakefront builds
- Multi-generational projects
Questions clients often ask.
How long does a project take?
Typically 10–14 months from breaking ground, depending on size and finish level. Design and permitting usually adds 3–5 months.
Do you work with my own designer?
Absolutely. We partner with your designer or bring one of ours — whichever you prefer.
Is the price really fixed?
Yes. Once selections are finalized, we issue a fixed-price contract. Any client-driven changes are documented and signed off before work proceeds.
Other services we offer.

Whole-Home Renovations
Transform an existing house into the home you actually want to live in.
Learn More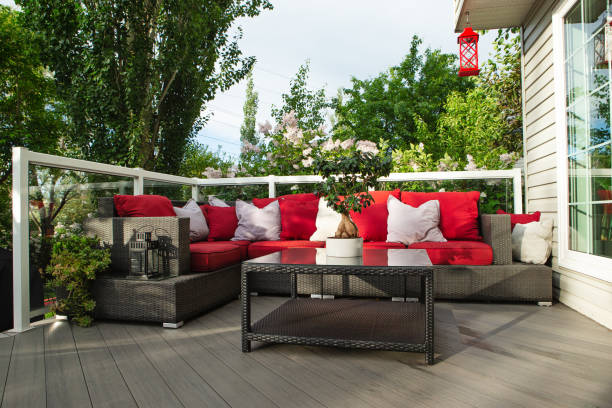
Exterior Works
Grow your home, not your address — decks, patios, fences and landscaping built for Saskatchewan.
Learn More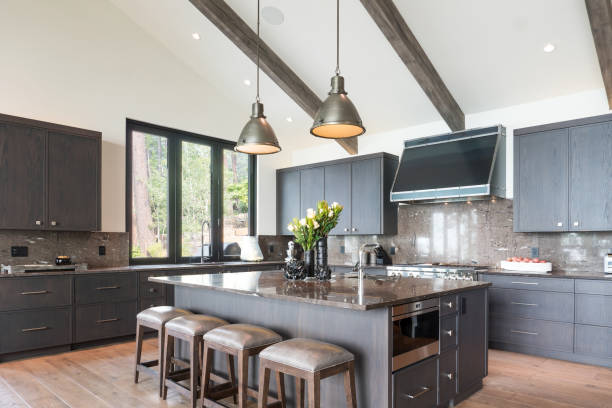
Kitchen Remodeling
The room your family actually lives in deserves to be done right.
Learn MoreThinking about a project management project?
Tell us a little about it — we will respond within one business day with next steps.